Energy-efficient new build set in a steeply sloping site in Thurgoland
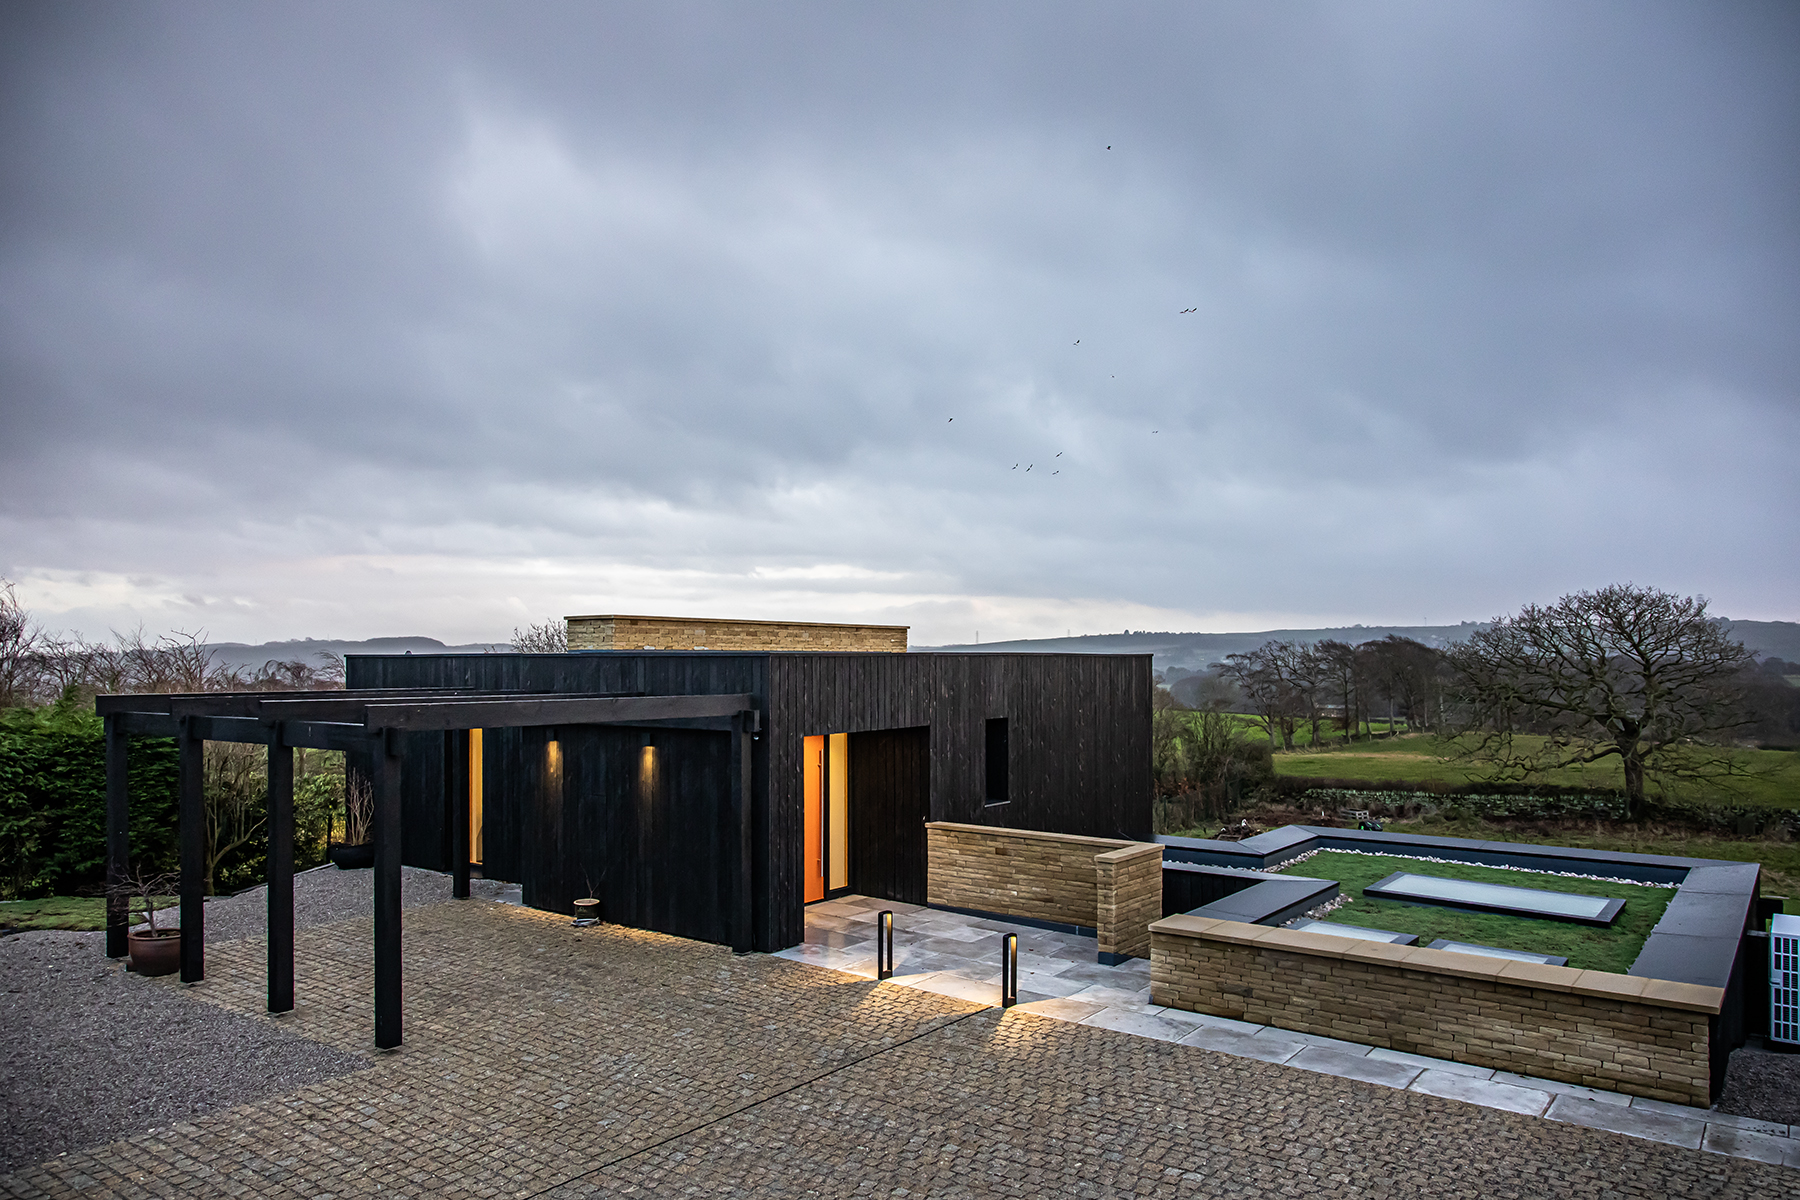
Sort Trae is an energy-efficient new build set on a steeply sloping site in Thurgoland, Barnsley. The homeowner, a former architect, developed the initial concept and secured planning approval before appointing HEM Architects to transform the design into a comfortable, low-energy home and oversee the construction process.
The project was designed with Passivhaus principles in mind, with the client and design team originally aiming to achieve Passivhaus certification. While much of the certification process was completed, the home was ultimately not formally certified.
The two-bedroom property is partially embedded into the hillside, with the lower storey set into the slope. An attached weaving studio provides a dedicated workspace for the owner. Taking full advantage of the stunning southerly views, the building presents a bold contemporary aesthetic, combining black timber cladding with open-jointed stone.
Positioned above the weaving studio, the flat roof windows form a key architectural feature, visible from both the site entrance and the house itself. Their clean, minimalist appearance helped realise the architects' vision of an elegant and uncluttered roofscape.
FAKRO flat roof windows were selected for their excellent thermal performance and the efficiency of their integrated kerb design.
Paul Testa, Director at HEM Architects, commented:
"We have always specified FAKRO on our projects where possible. They have consistently led the market in terms of thermal performance, backed by excellent technical support."

The FAKRO windows used were:
2 x FAKRO DXF-DU6 02K flat roof window – 600 x 900mm unit size
1 x FAKRO DXF-DU6 11k flat roof window – 1200 x 2200mm unit size
1 x FAKRO DXF-DU8 04k flat roof window – 800 x 800mm unit size
Paul added:
"We enjoy working with FAKRO and find the products arrive on site exceptionally well packaged and are very straightforward to install. Working directly with the manufacturer, rather than through builders' merchants, also gives contractors access to much better technical support whenever it's needed."
HEM Architects is a Sheffield-based practice of ten professionals, known for delivering sustainable residential architecture and securing planning permission on challenging sites.
The practice is committed to creating beautiful, practical homes with a reduced environmental impact. Specialising in creative, sustainable design, the team takes inspiration from the realities of everyday life to create homes that are both highly functional and a pleasure to live in. Their work focuses on combining thoughtful architecture, energy-efficient design and exceptional living spaces that continue to delight their occupants for years to come.

Architect: HEM Architects
Contractor: Terry Huggett Developments
Structural engineer: JAM Structures